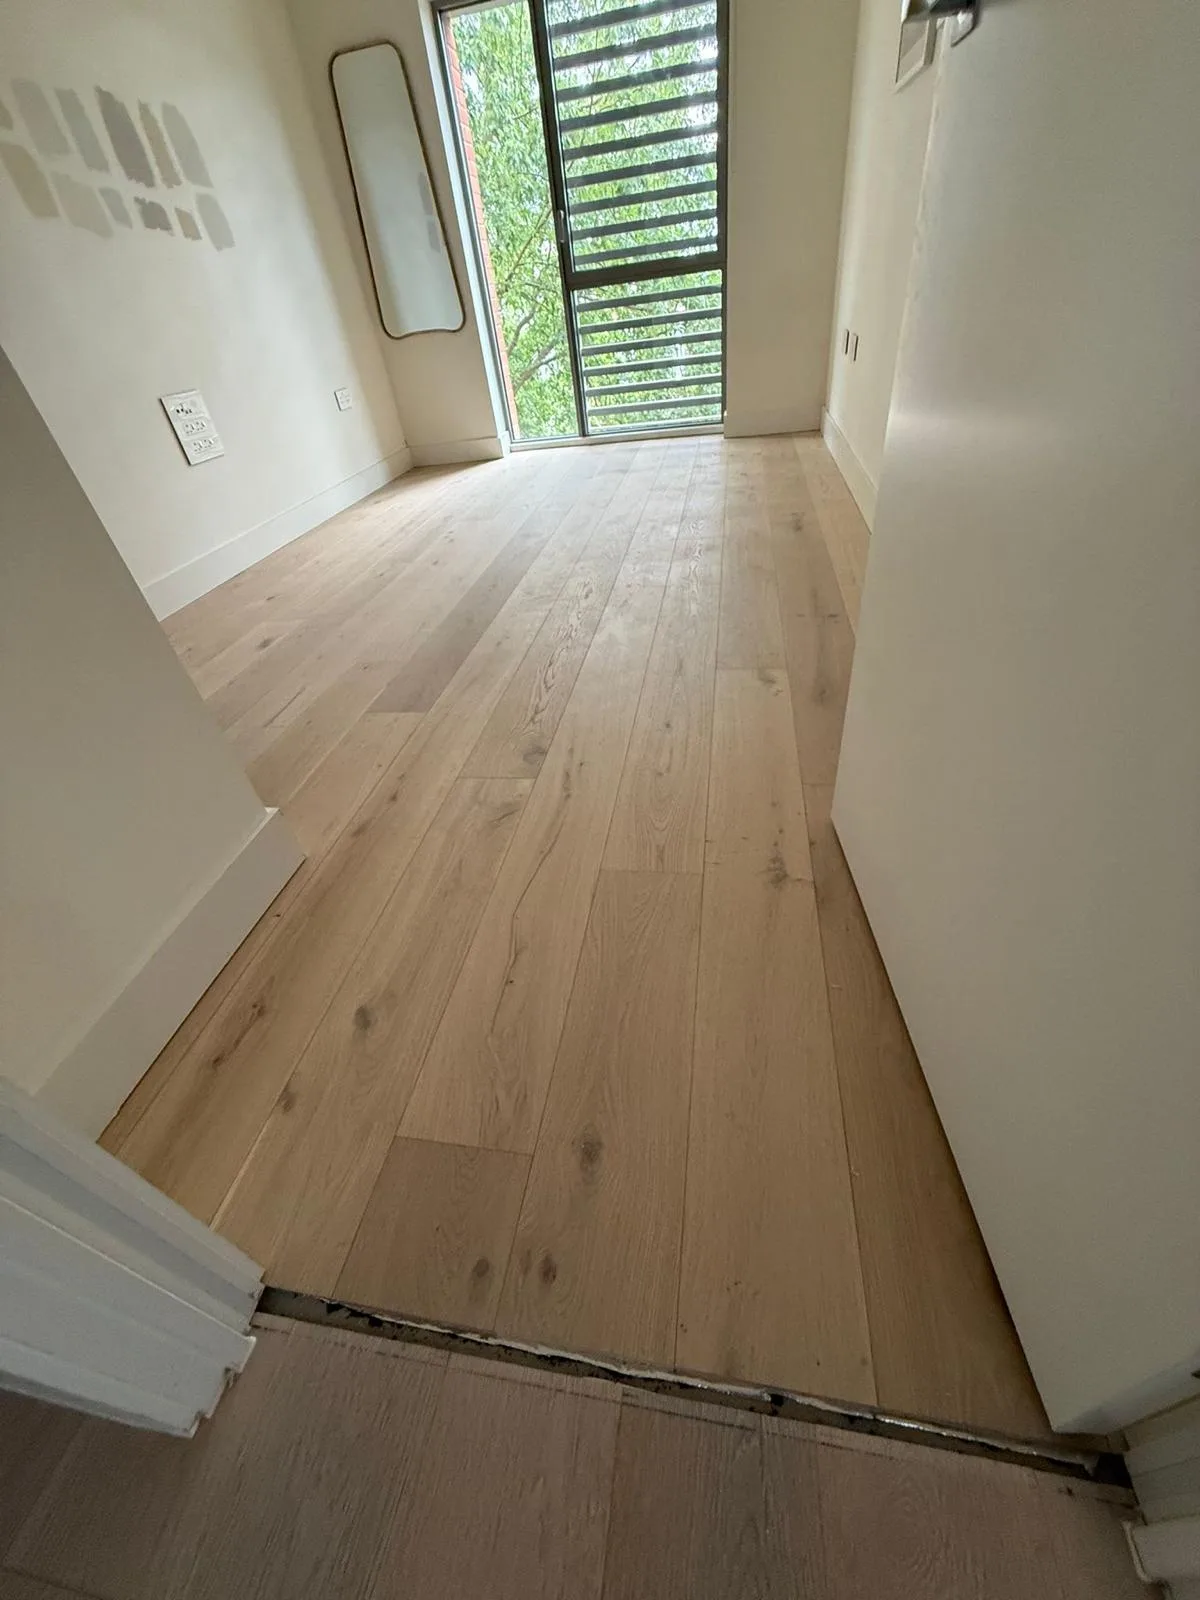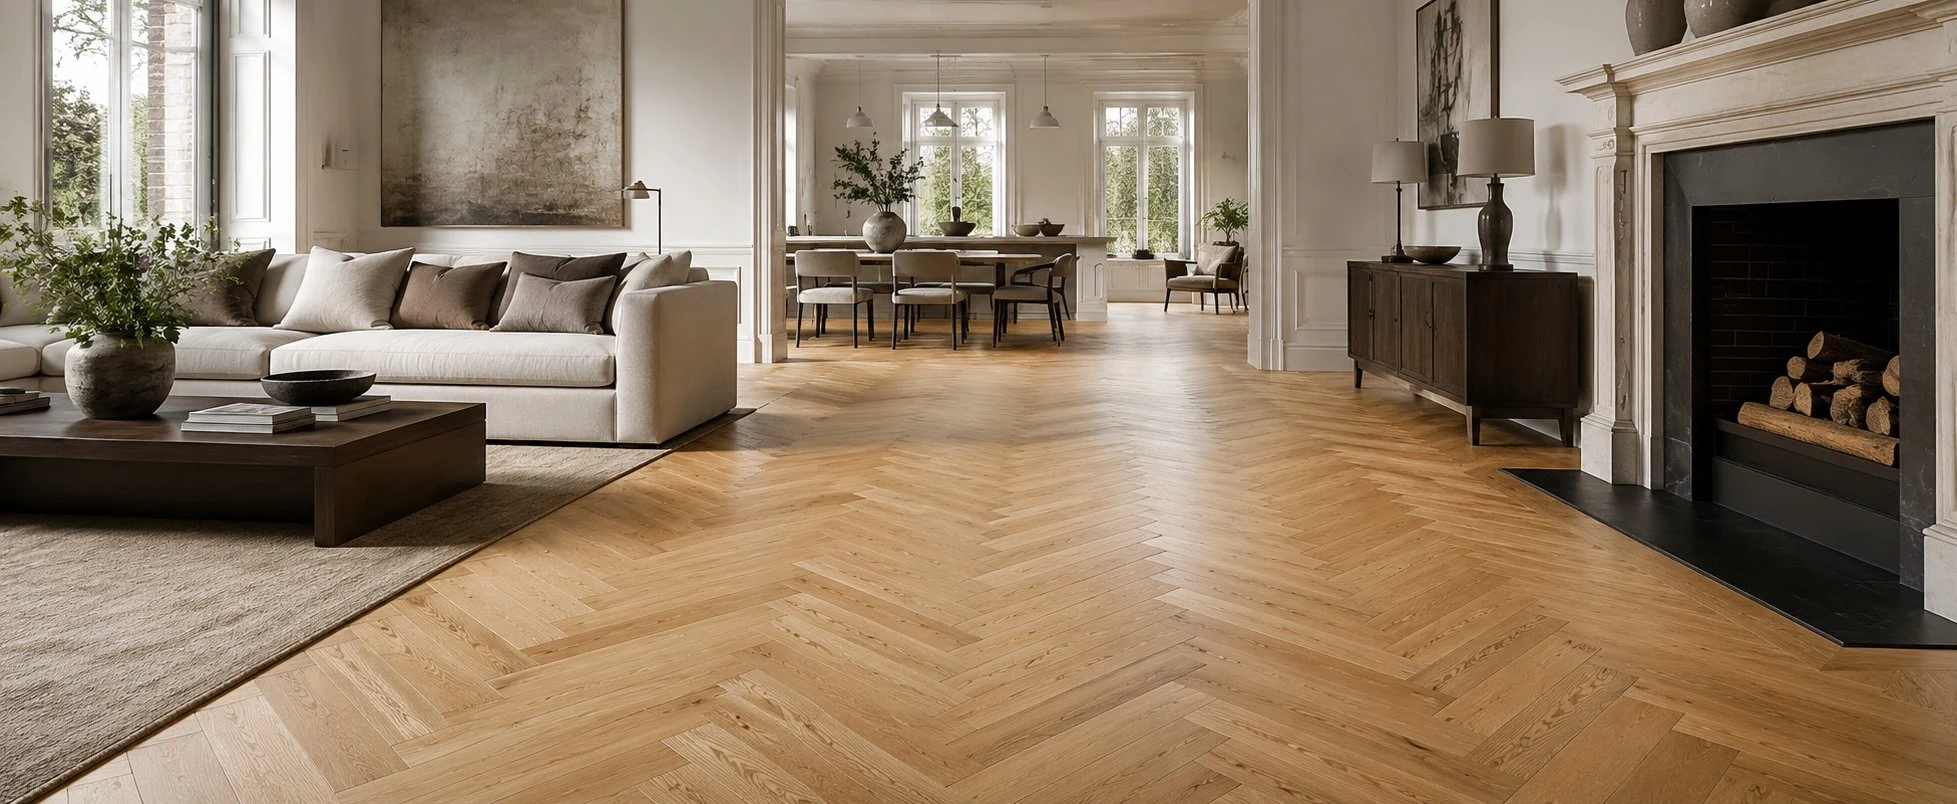
Our Wood Flooring Projects
The Work
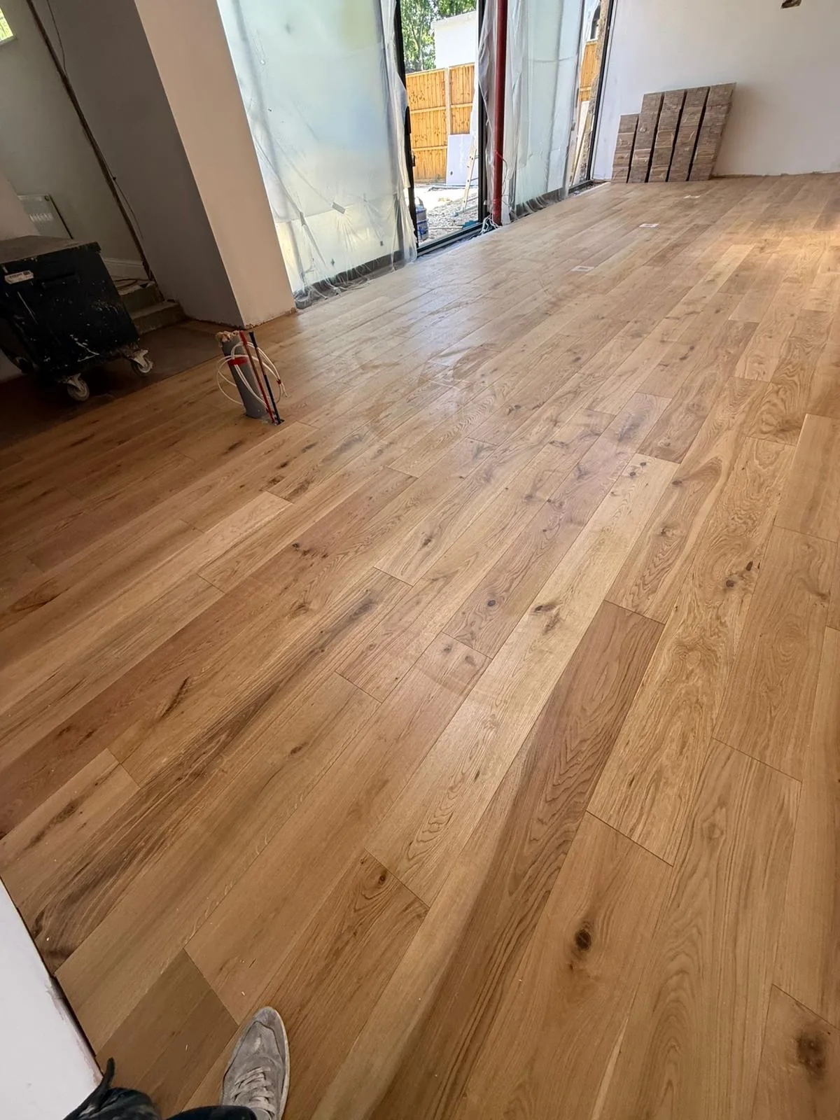
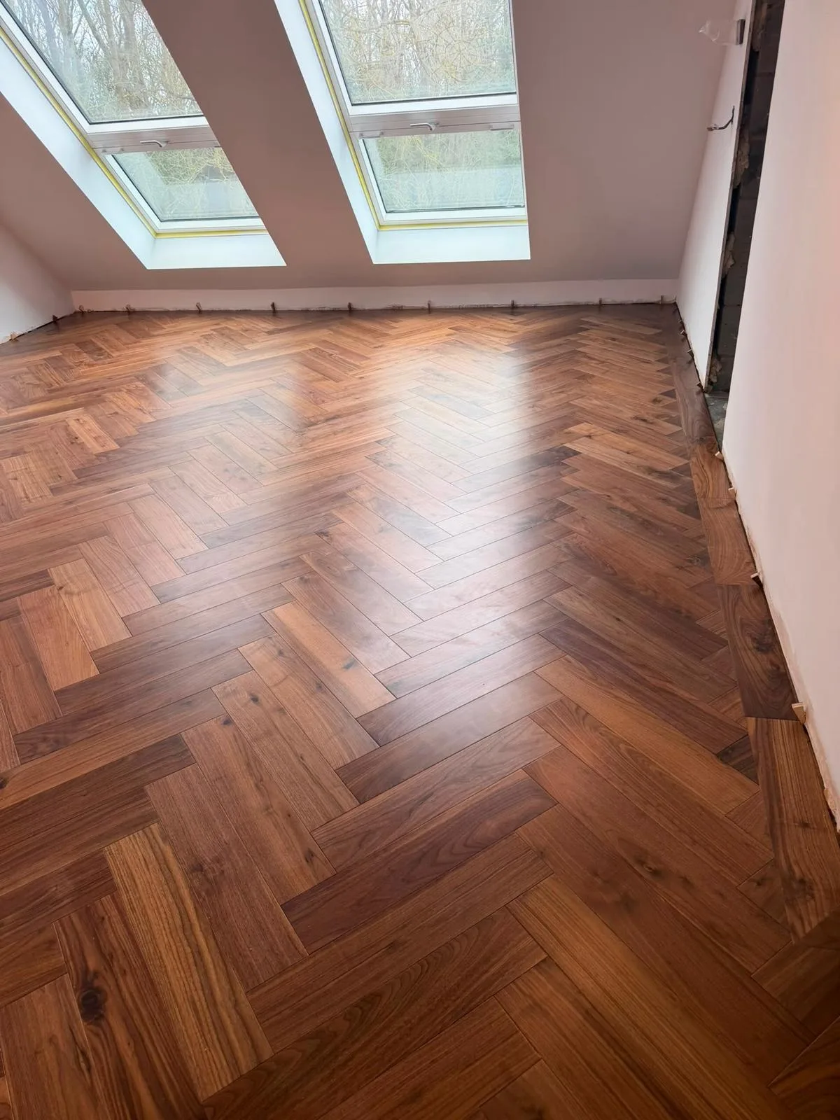
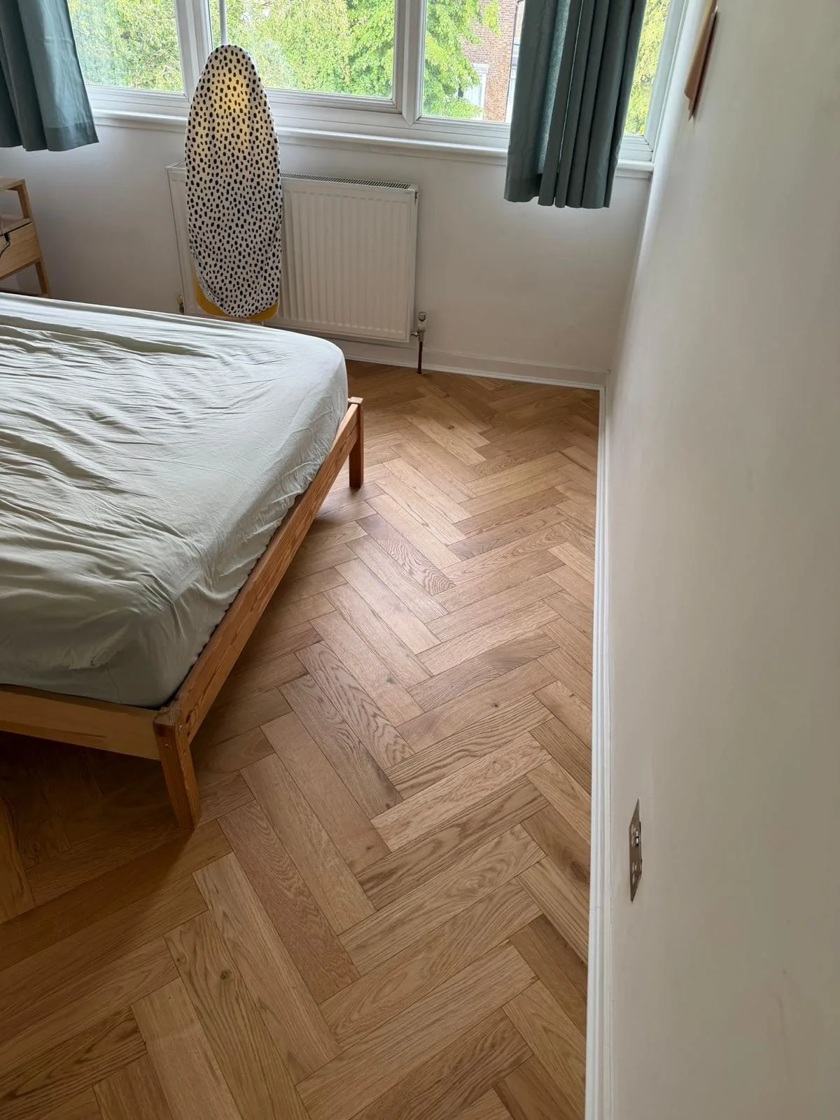
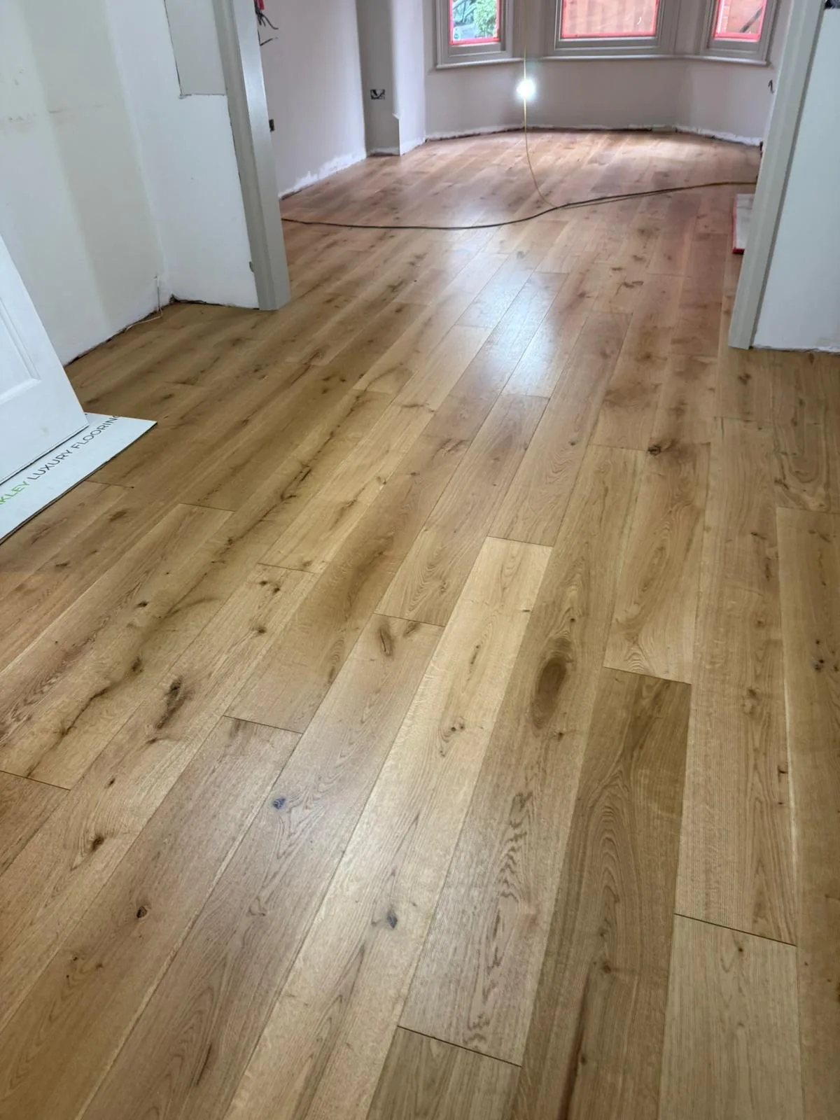
A selection of recent installations across London and the South East — herringbone, chevron, wide plank, restoration and bespoke, each laid by our own team.
The Work
A selection of recent installations across London and the South East — herringbone, chevron, wide plank, restoration and bespoke, each laid by our own team.
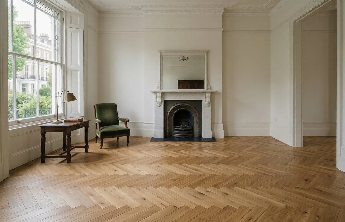
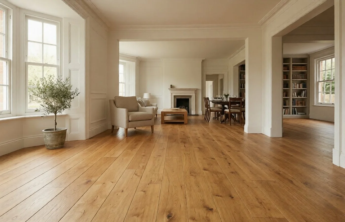
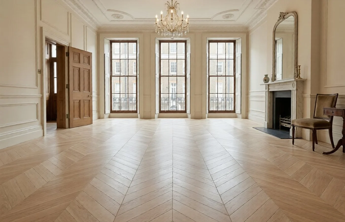
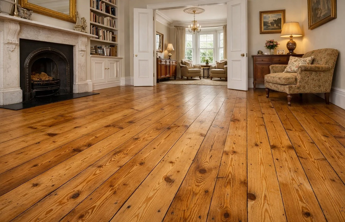
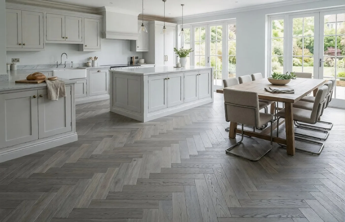
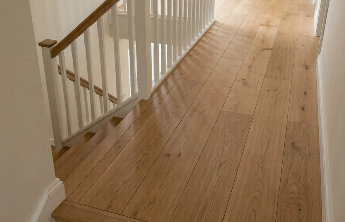
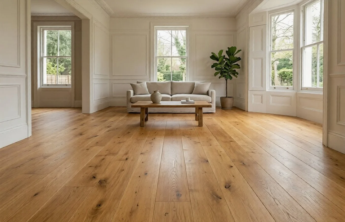
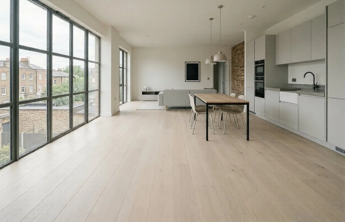
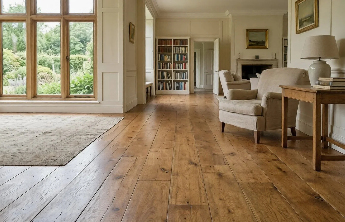
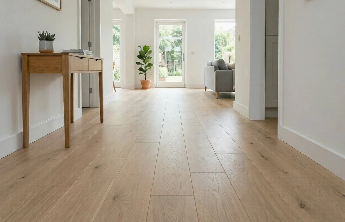
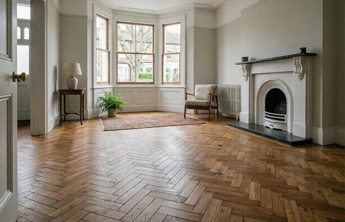
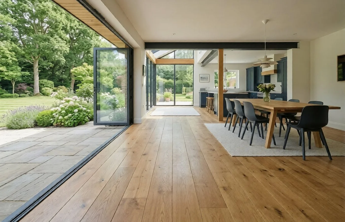
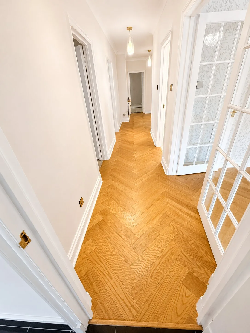
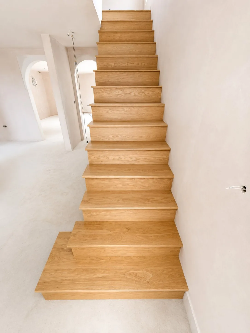
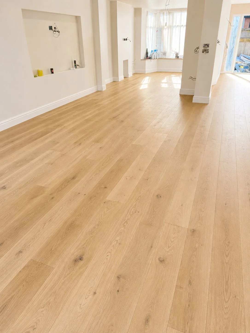
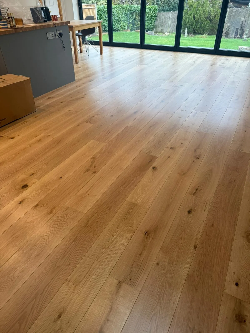
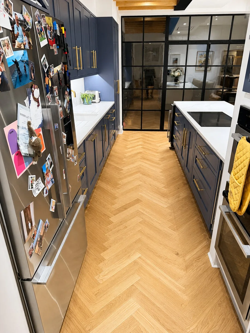
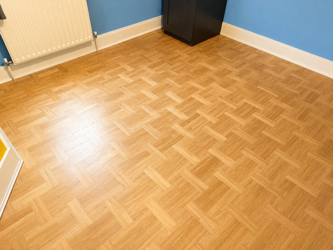
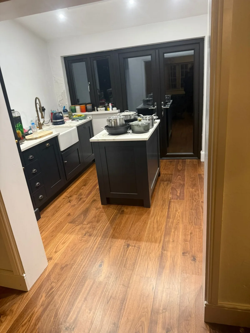
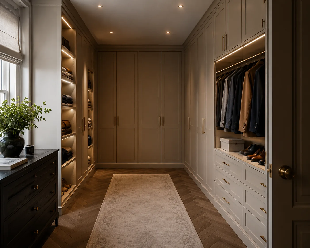
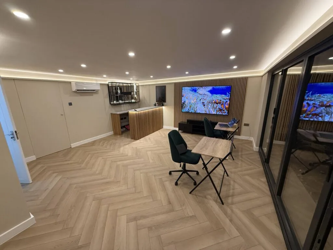
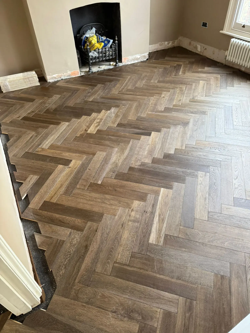
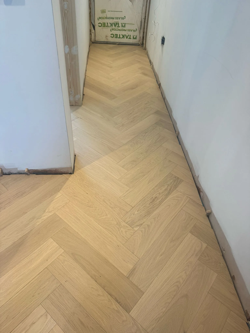
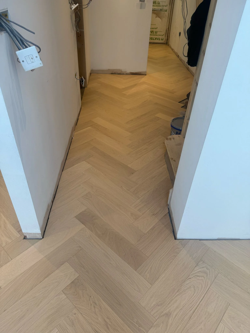
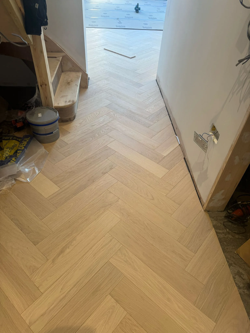
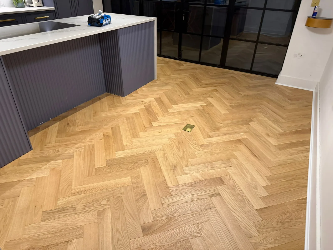
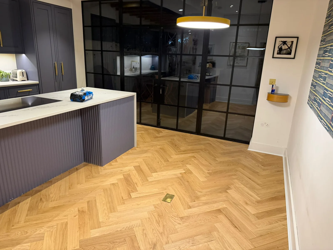
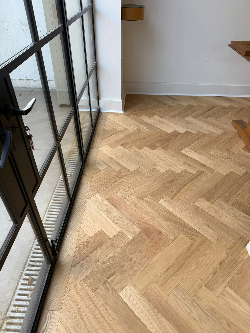
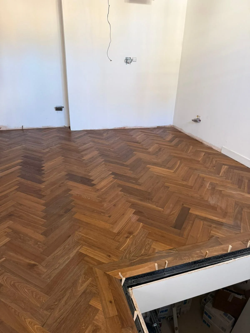
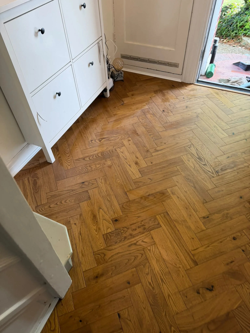
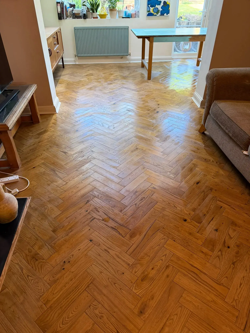
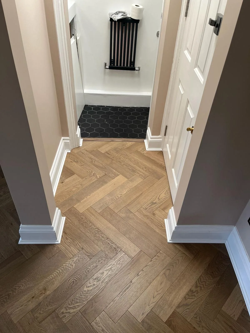
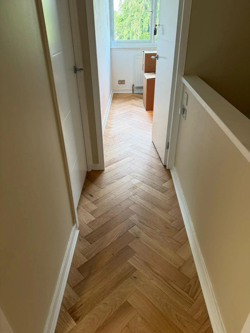
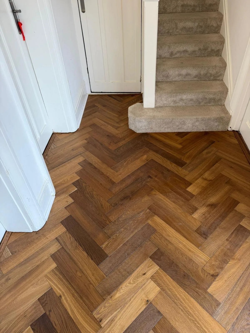
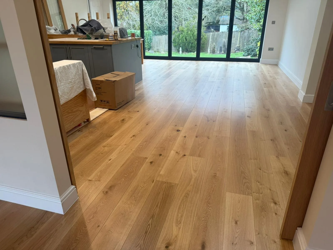
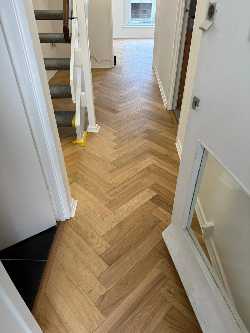
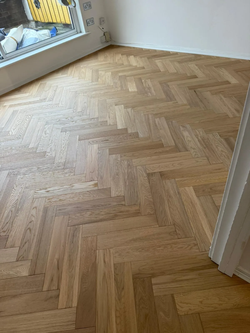
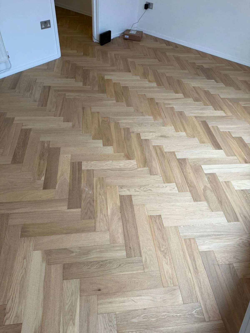
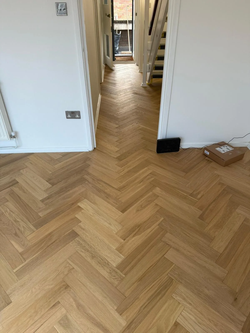
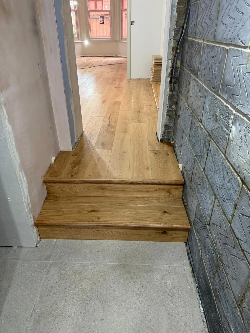
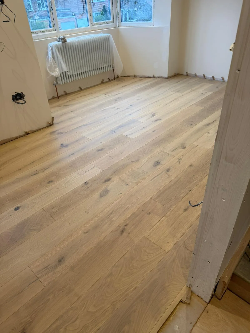
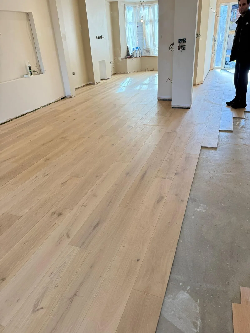
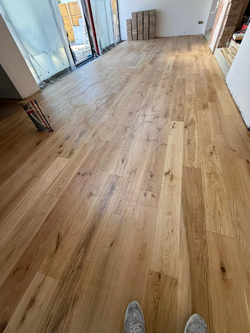
A floor is easiest to judge in someone else’s home. The projects here are real installations — supplied, fitted and finished by our own team — photographed in the rooms they live in rather than a showroom. Between them they cover most of the decisions our customers face: wide plank against herringbone, pale against dark, new oak against reclaimed.
Each project notes the floor used, the format and the setting, so if a photograph looks like your house — a Victorian terrace, a lateral flat, a barn conversion — the specification underneath it is a working starting point. Several, like our wide-plank installation in Richmond, began exactly that way: a customer recognising their own light and layout in someone else’s finished room.
When one catches your eye, order a sample of that floor or ask us what it would look like in your space.
Three good starting points, each answering a different question: the wide-plank installation in Richmond shows how long boards behave across a full lateral floor; the reclaimed oak floor in Sevenoaks is the honest reference for what salvaged timber really looks like laid; and the Victorian herringbone in Chelsea settles the period-pattern question better than any swatch could. Each write-up lists the exact floor, format and finish used, so the specification travels straight into your own quote.
Unstaged photographs from current and recently completed installations across London and the Home Counties. Every image links to the exact floor used — if one of these is your room, the specification is one click away.