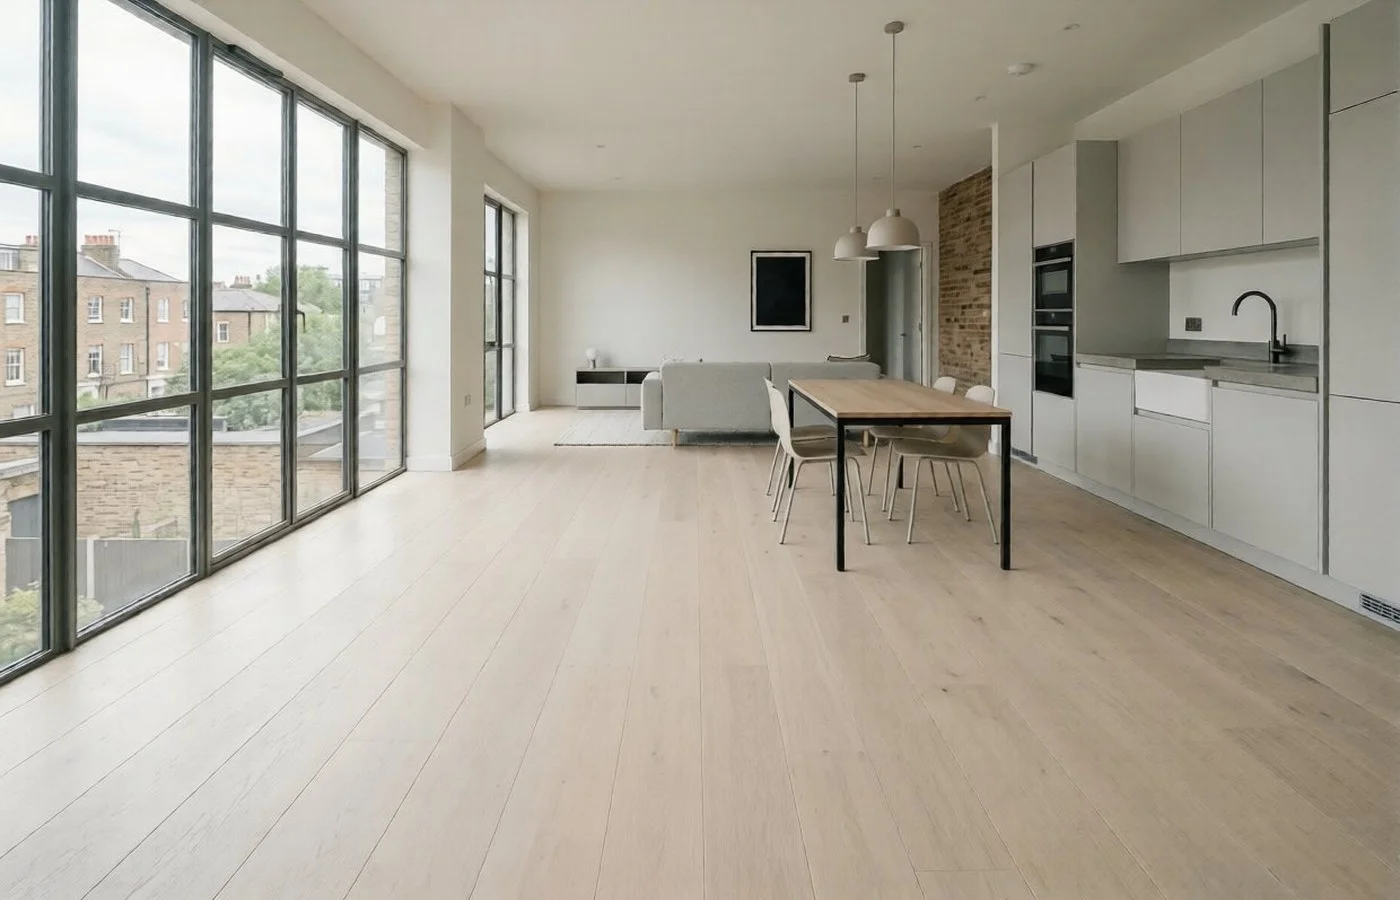
A ground-floor flat in a converted Hackney warehouse — concrete subfloor, open-plan kitchen and living space, high ceilings, large steel-framed windows. The brief was a pale, calm floor that would work with the raw industrial character of the space rather than fighting it.
A light, linen-toned engineered oak in a wide-plank straight lay. Floating installation over acoustic underlay — the building management required acoustic separation between floors. The floor to run continuously through the kitchen and living area with no threshold break at the kitchen boundary.
The concrete subfloor was moisture-tested, primed, and levelled before installation. The 220 × 14mm engineered planks were floated over a high-density acoustic underlay meeting the building's specification. The pale natural oil finish was factory-applied. The installation was completed in three days.
The pale floor does exactly what it should in a space like this: it reflects light upward into the high ceiling volume and provides a quiet base for the industrial materiality above it. The floating installation has performed well on the concrete substrate — no movement, no noise, no issues with the acoustic layer.
No call centre here: enquiries are read personally and answered within a working day. No bots, no queue.
Open plan living spaces present a specific challenge for wood flooring: the floor becomes the single largest surface in the room, and any variation in tone, finish or continuity is immediately visible. This Hackney apartment required a floor that could handle heavy footfall across a kitchen, dining and living area without showing wear unevenly across zones — engineered oak in a floating configuration on a concrete subfloor was the correct answer. The pale tone keeps the space feeling open under the property's north-facing light.
Floating installation was specified because the concrete subfloor showed minor variation across the span of the apartment that would have required significant levelling for a glue-down. The approved UFH underlay selected for this project gives the floor a degree of acoustic dampening between floors, which was a secondary requirement from the management company. The pale hardwax oil finish was chosen by the client after assessing three sample options in the apartment under morning and afternoon light.
Our Process
We start in person: for Hackney, that meant measuring up and checking the subfloor on day one. Samples came too.
Once on site in Hackney, the floor acclimatised for the required time before laying. It is never rushed.
No element of the Hackney install was handed off — we prepared, laid and finished it. No subcontractors.
Why Clients Choose LIGNORA
Own team only
There are no subcontractors on our jobs — one team owns it from quote to completion. Accountability, start to finish.
Acclimatisation without exception
On-site acclimatisation is built into every Hackney project, not skipped to save days. Skipping it causes problems later.
Seasonal installation warranty
We guarantee the Hackney installation through its first year and follow up afterwards. We check back in.