Free samples posted anywhere in the UK✦25-year structural warranty✦The same in-house fitters for over 11 years✦Every enquiry answered within 24 hours✦Free samples posted anywhere in the UK✦25-year structural warranty✦The same in-house fitters for over 11 years✦Every enquiry answered within 24 hours✦

Wood Floor Trims, Skirting & Thresholds

The edges are what make a wood floor look finished. Plan the skirting, thresholds and stair nosings before the floor goes down, not after.

Short answer: Every wood floor needs an expansion gap around the edges, hidden by skirting or a trim. The neatest finish is to refit the skirting on top of the new floor; otherwise use a scotia or beading. Use matching thresholds where floors meet tiles or carpet, and nosings on stair edges. Updated October 2026 by the LIGNORA flooring team

01

The expansion gap

Every wood floor needs room to move.

Wood moves slightly with the seasons, so floors are laid with a small gap around the edge of the room and around pipes. The spec sheet gives the exact gap. That gap is then hidden by the skirting or a trim.

02

Skirting or scotia beading?

Two ways to cover the gap.

The neatest finish is to remove the skirting, lay the floor, then refit or replace the skirting so it sits on top of the boards. Where the skirting stays, a small scotia or beading trim covers the gap instead — quicker, but more visible. Painting skirting the wall colour makes a room feel taller; oak skirting only works if it matches the floor exactly.

Scotia beading is a small concave moulding, usually under 20mm, fixed to the skirting rather than to the floor, so the boards can still move beneath it. It can be supplied in oak to suit the floor, or primed and painted with the skirting so it all but disappears. A flat or quarter-round bead does the same job with a slightly different profile.

03

Doorways and stairs

Where the floor meets another floor, a door or a step.

The right profile for each junction

  • Same height, different floor: a slim T-bar or a flush transition planned at the subfloor stage
  • Different heights: a ramp or reducer profile between the two floors
  • Floor ending at a door or patio: an end profile against the threshold
  • Wood meeting carpet: a carpet-to-wood strip that grips the carpet edge; see carpet vs wood flooring
  • Top of the stairs or a step: a matching oak stair nosing so the floor finishes cleanly over the edge

We supply matching stair nosings with the floor, and full oak treads through our staircase and joinery service.

About this guide

Written by the LIGNORA team. Our in-house fitters have over 11 years’ experience laying engineered oak, parquet and solid wood floors, and this guide reflects how we specify floors on real projects. Last reviewed October 2026.

Trims, Skirting and Thresholds,
Answered

The questions we are asked most often.

Ask Us Anything →
Do you need a gap around the edge of a wood floor?
Yes. Wood floors need an expansion gap at the walls and around pipes, hidden by skirting or a trim. The spec sheet gives the exact gap.
Is it better to remove skirting boards before fitting a wood floor?
Yes, for the neatest finish. The skirting is refitted on top of the floor; otherwise a scotia trim covers the gap.
What goes between two different floors in a doorway?
A T-bar where heights match, a ramp or reducer where they differ, or a flush transition planned at the subfloor stage.
Can I get stair nosings to match my floor?
Yes. Matching oak stair nosings can be supplied with the floor so the edge of a landing or step finishes cleanly.

Floors to start with

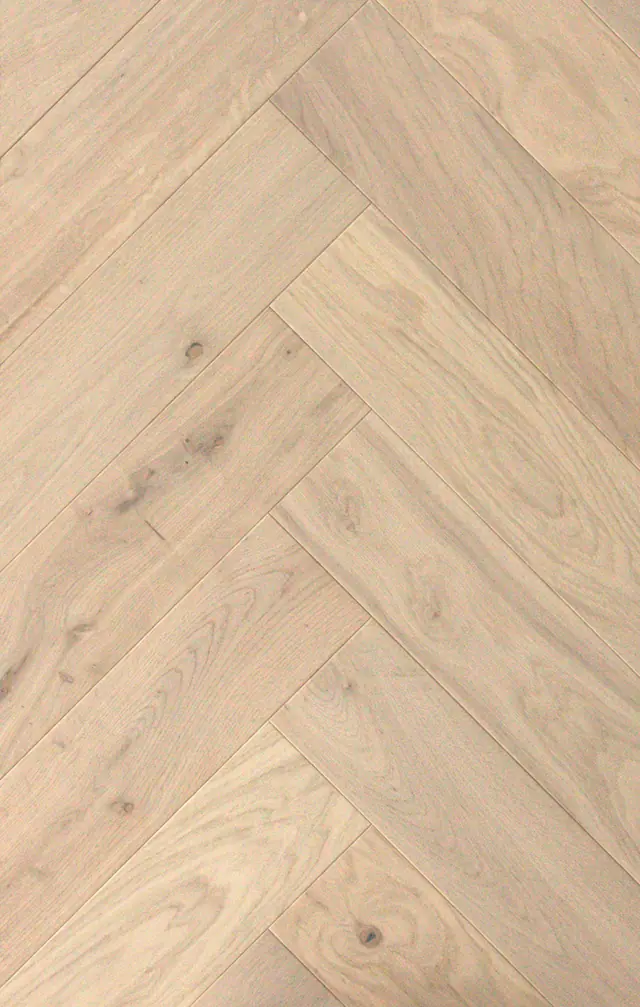
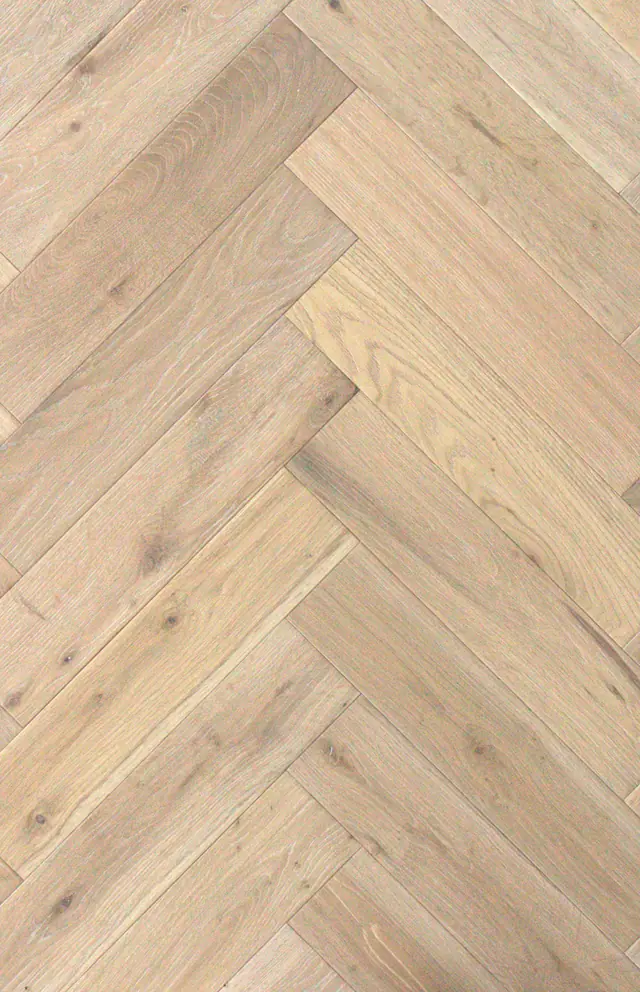
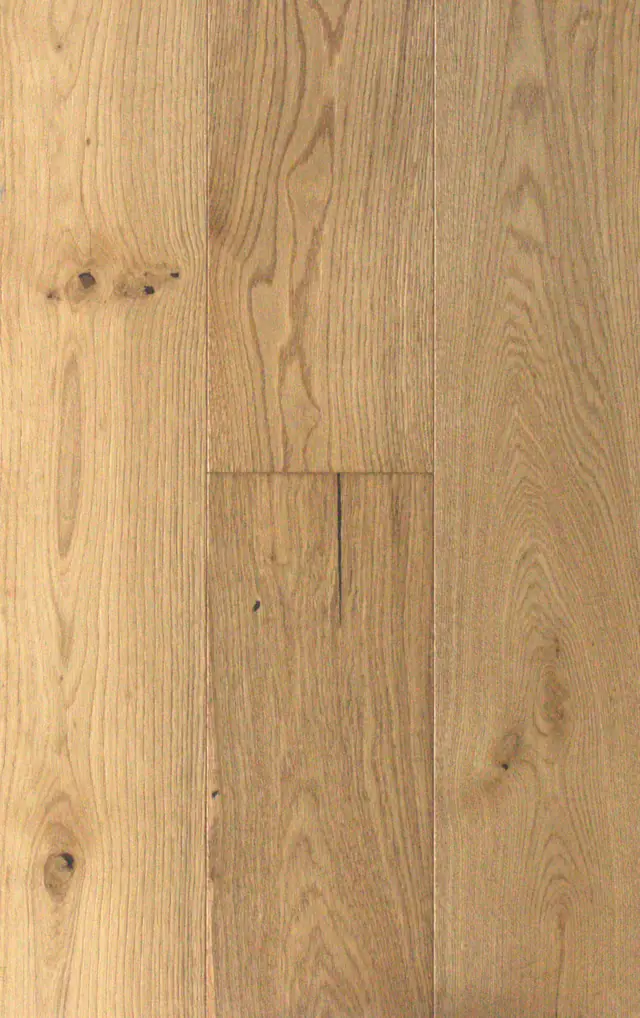
A few floors from the range. Each has its own page with the full specification, a spec sheet and a free sample posted to you.
Fitted by LIGNORA

Recent floors laid by our own in-house team. Order free samples to see the boards in your own light.

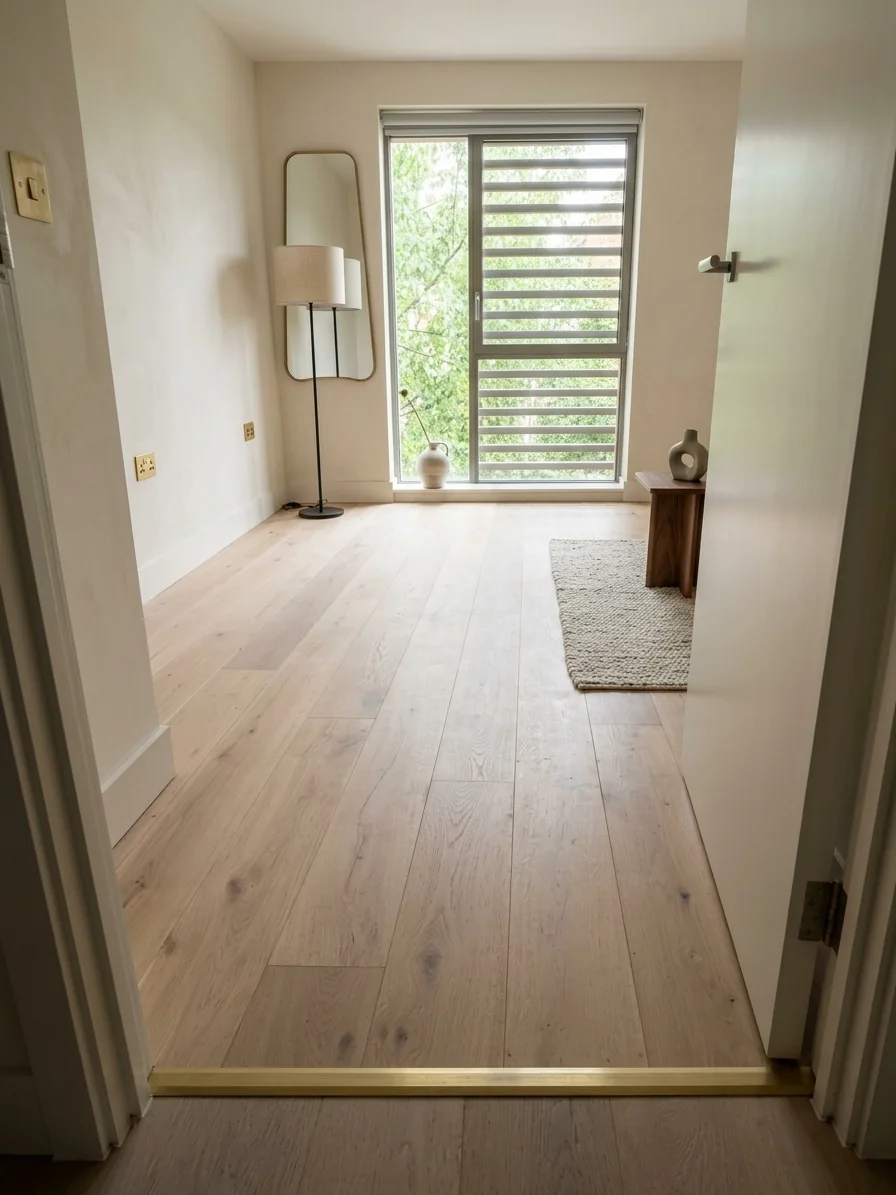
Pale oiled oak wide plank flooring in a bedroom, finished with a brass threshold strip, fitted by LIGNORA
Pale wide plank oak with a brass threshold
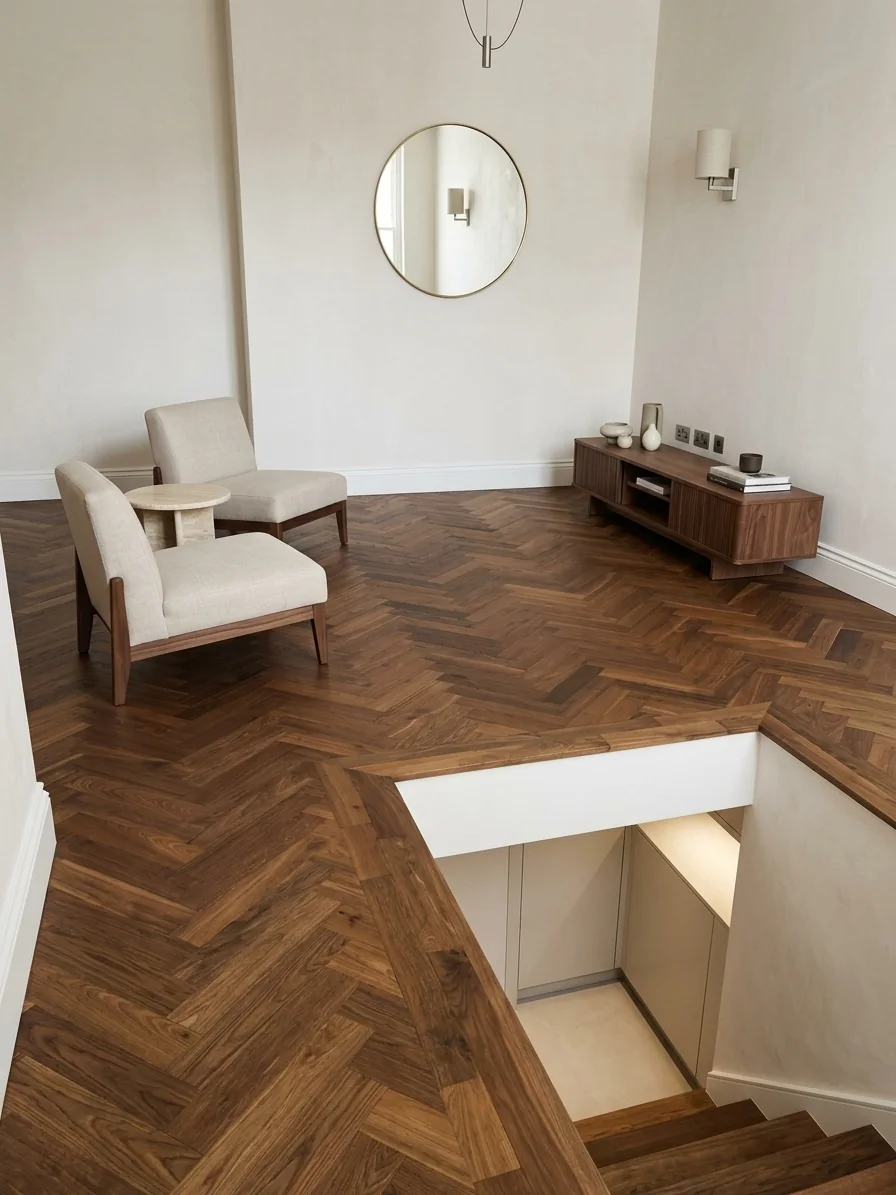
Walnut herringbone flooring on a landing, with matching walnut nosing along the stairwell edge, fitted by LIGNORA
Walnut herringbone with a matching walnut nosing around the stairwell · Walnut flooring
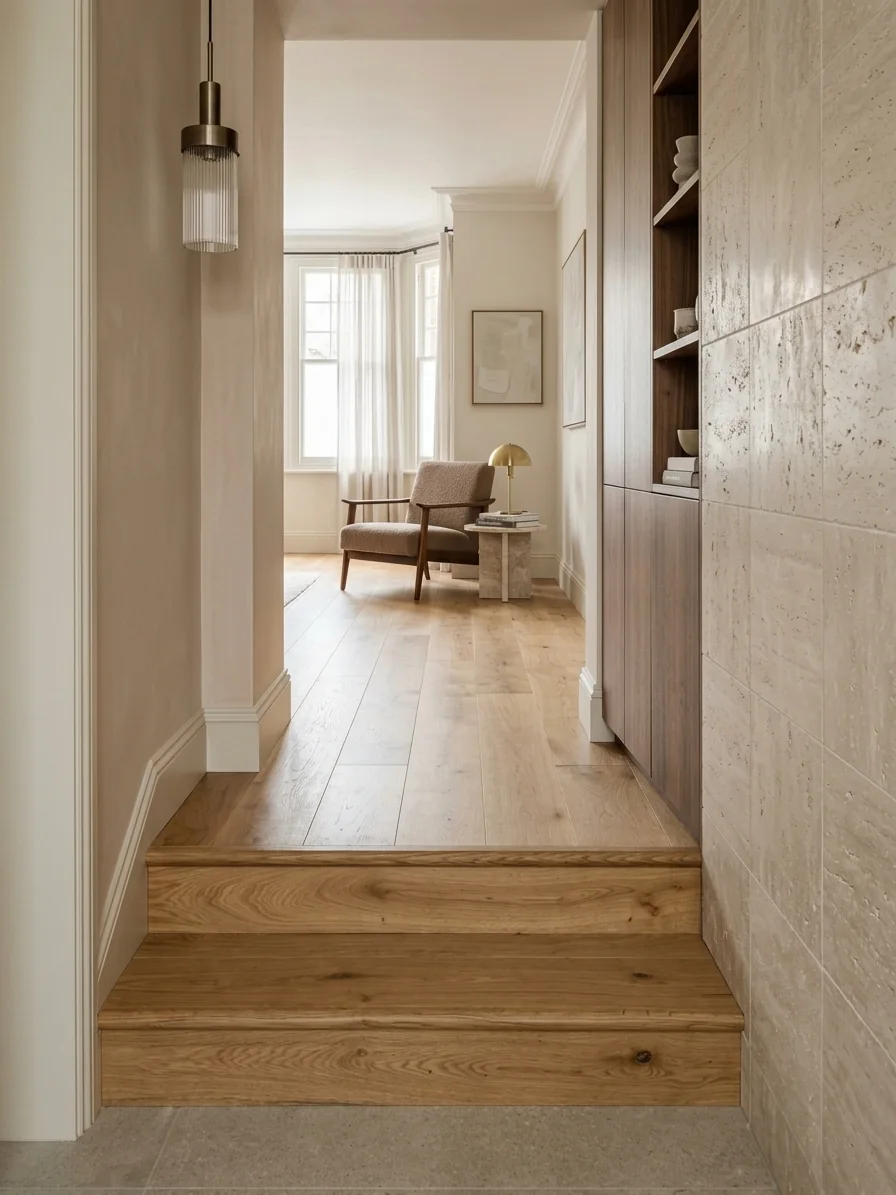
Oak wide plank flooring with matching solid oak steps leading up into a living room, fitted by LIGNORA
Wide plank oak with matching oak steps · Stairs and joinery
See more of our projects →

Ask us about
your floor.

Send us a photo of the room and tell us about the subfloor and heating, and we will recommend the right board. Or order free samples to see them at home.

Order Free Samples →Get in Touch
From a seed to a legacy — generations of craft with LIGNORA