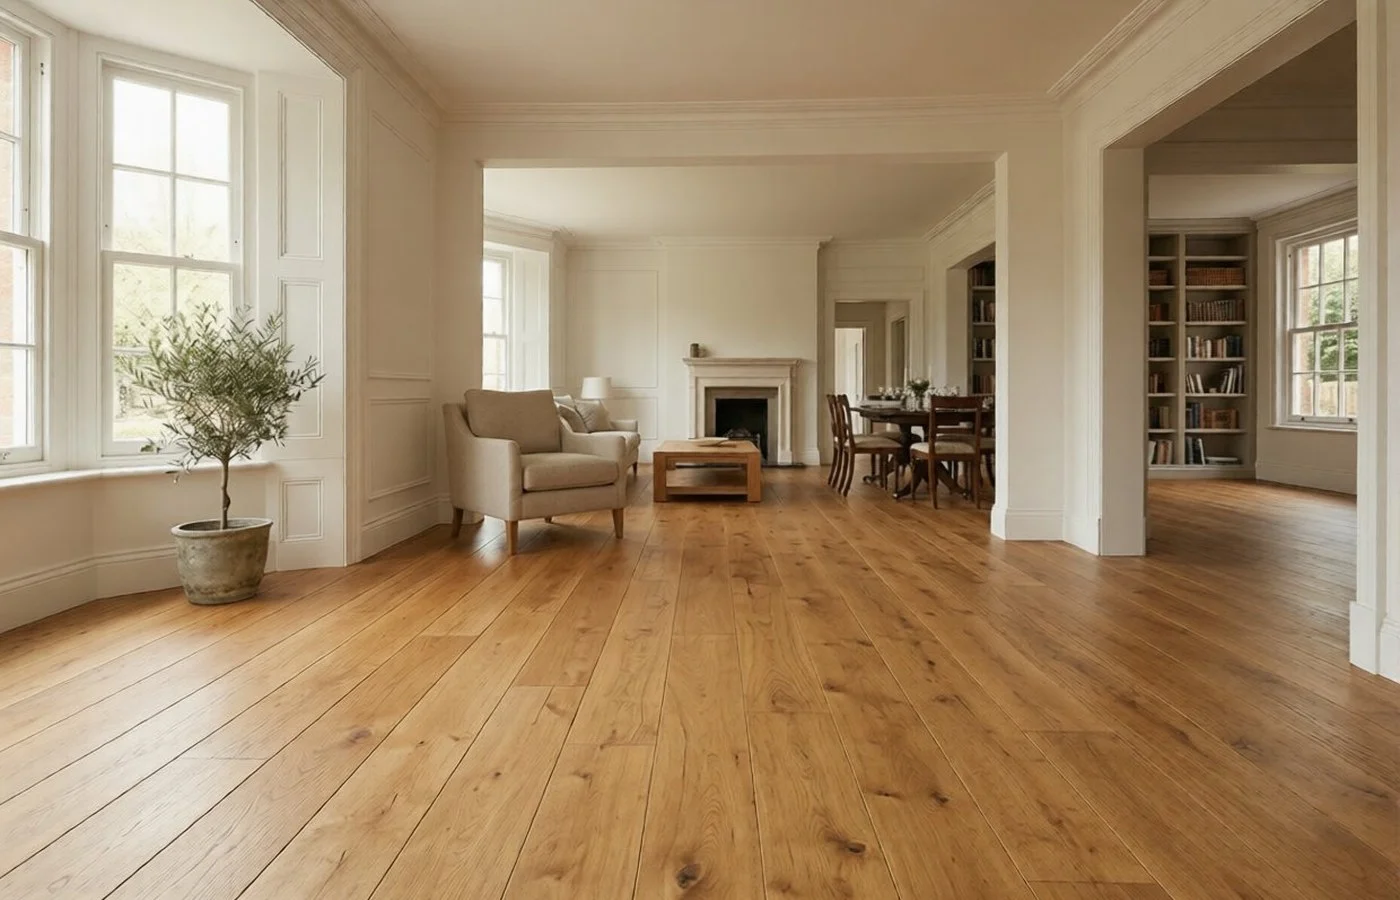
A full-house installation in a detached Richmond property — 138 square metres of natural wide-plank engineered oak running from the ground floor through to the first floor landing, including the staircase. The brief was continuity and warmth: a floor that would feel cohesive across the whole house and work with the existing neutral palette.
The clients had recently moved into the property and inherited a mix of carpet and old laminate. They wanted the entire house on one floor — same material, same finish, same tone throughout. The staircase was to be included, with matching treads and painted risers.
The 240 × 20mm engineered oak planks were laid in a straight long-board format running front-to-back through the ground floor rooms, continuing in the same direction on the first floor. The staircase treads were cut from the same batch to ensure a consistent colour match. Subfloor preparation included self-levelling compound across the ground floor and screwing down the first-floor deck to eliminate movement before installation.
The wide plank format gives the house a generous, unhurried quality. The natural oil finish allows the variation in the oak grain to show clearly, and the floor has settled and aged well in the two years since installation.
We handle Richmond enquiries in person and reply within a single working day. We keep it personal.
Our Process
As with every job, the Richmond project opened with a home visit and a full subfloor assessment. We brought candidates to compare.
Delivery to Richmond was followed by a full acclimatisation period, no shortcuts. This step is non-negotiable.
Subfloor prep, fitting and on-site finishing in Richmond were all carried out by our team. One team throughout.
Why Clients Choose LIGNORA
Own team only
Accountability matters, so we keep every Richmond install entirely in-house. That is the whole point.
Acclimatisation without exception
We let the timber settle to the property before a board is fixed, every time. It is built into every schedule.
Seasonal installation warranty
Every floor we lay comes with a warranty spanning its first full temperature cycle. Support doesn't stop at handover.