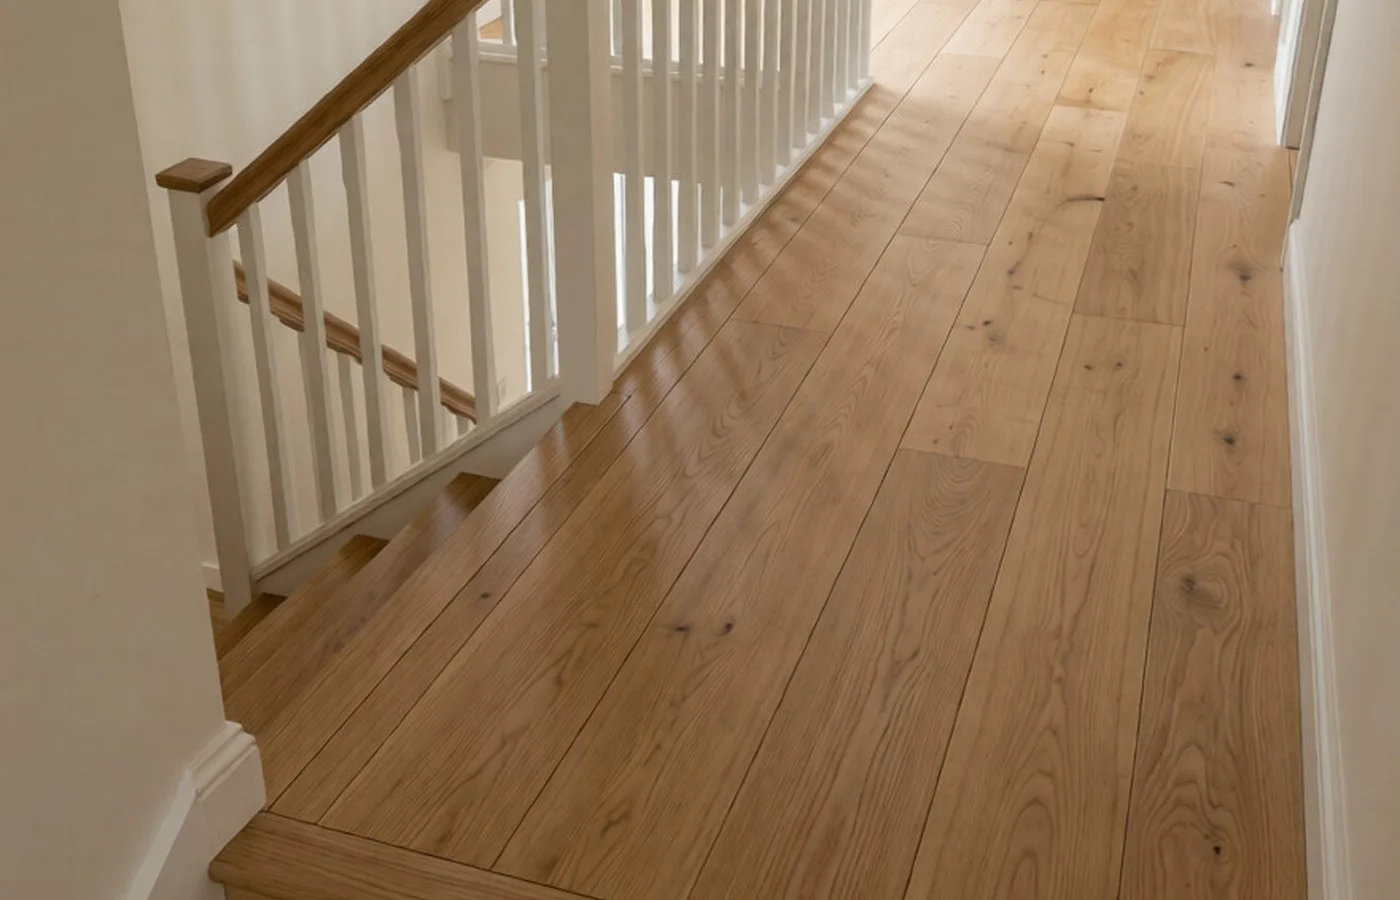
The ground floor of this Esher property had been floored two years previously by another company. The client now wanted the staircase and first-floor landing brought into the same material — and the challenge was matching an existing floor without access to the original batch.
Match the existing floor as closely as possible. Supply and fit engineered oak staircase treads, with painted MDF risers, and lay the first-floor landing in the same material. The existing floor was a natural oiled engineered oak in approximately 190mm width.
Several samples were assessed against the existing floor under the property's specific natural light conditions before a batch was selected. The landing floor — 34 square metres — was laid in a straight long-board format consistent with the ground floor. The staircase treads were nosing-profiled, fitted, and finished on-site to match the sheen level of the existing floor. Each tread was individually fitted to account for the variation in riser height typical of a period property.
The match is not perfect — no match of an existing floor ever is — but it is close enough that the staircase and landing read as part of the same specification. The client was satisfied that the connection between floors now felt resolved rather than incomplete.
Every enquiry is read personally, and we reply within one working day. No bots, no queue.
Our Process
Every Esher project starts with a home visit: we assess the subfloor, measure up, and talk through the brief. Samples came too.
The floor was delivered to the Esher property and left to acclimatise for the full period before any board went down. It is never rushed.
Our own team carried out the full Esher job — subfloor prep, installation and on-site finishing. No subcontractors.
Why Clients Choose LIGNORA
Own team only
We never subcontract a LIGNORA installation — the people who quote are the people who lay. Accountability, start to finish.
Acclimatisation without exception
Every floor acclimatises in the property before installation — it is what determines long-term performance. Skipping it causes problems later.
Seasonal installation warranty
Every project carries a seasonal warranty through its first full temperature cycle, and we follow up after fitting. We check back in.